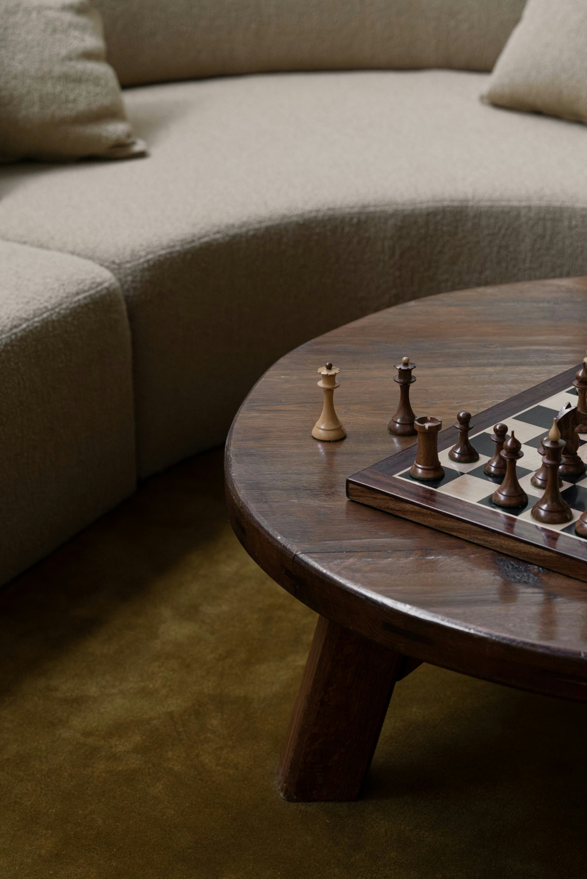
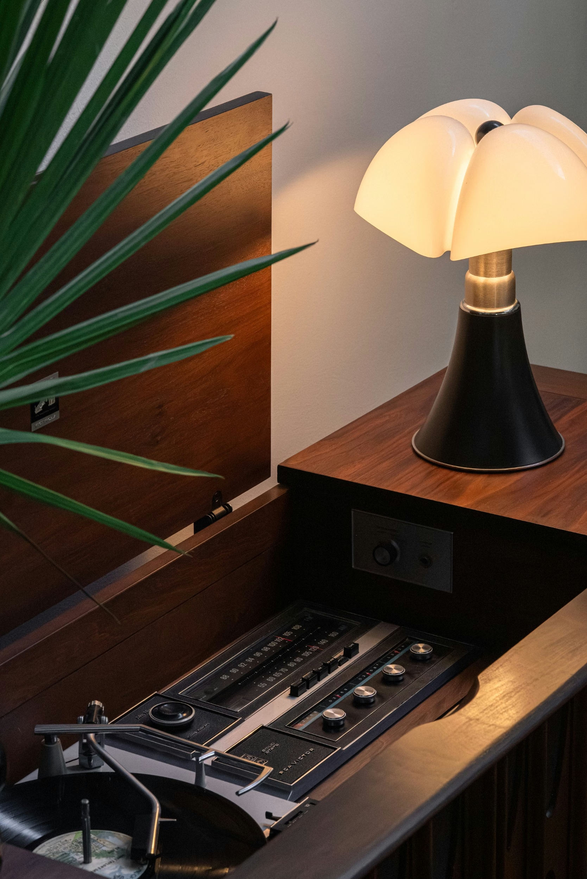
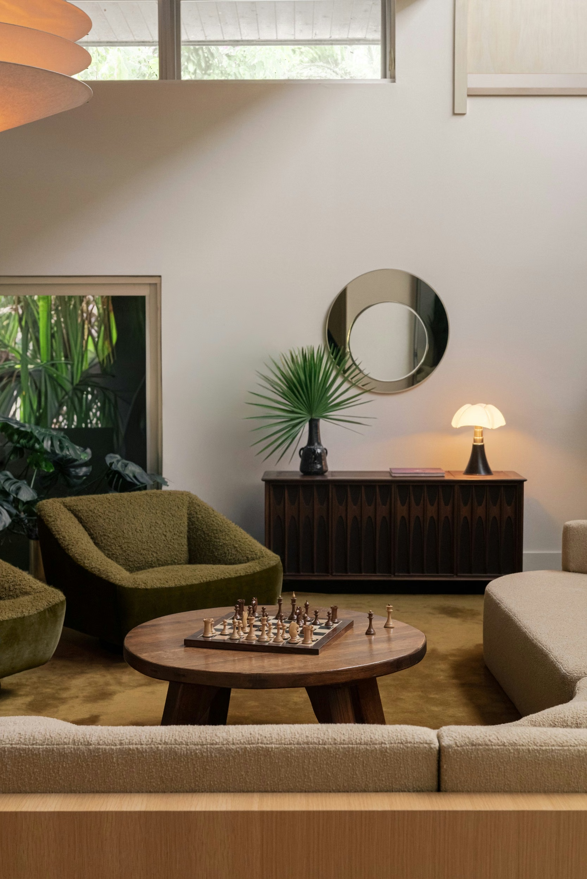
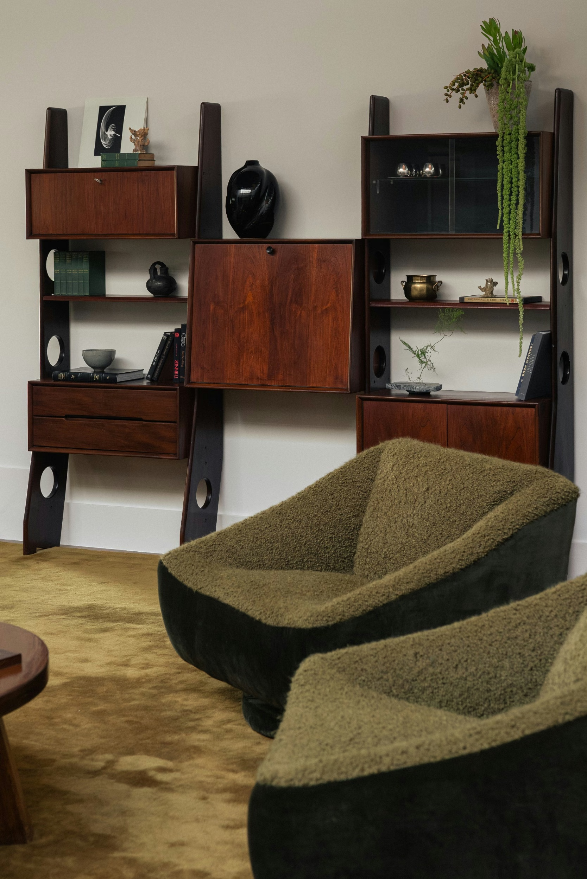
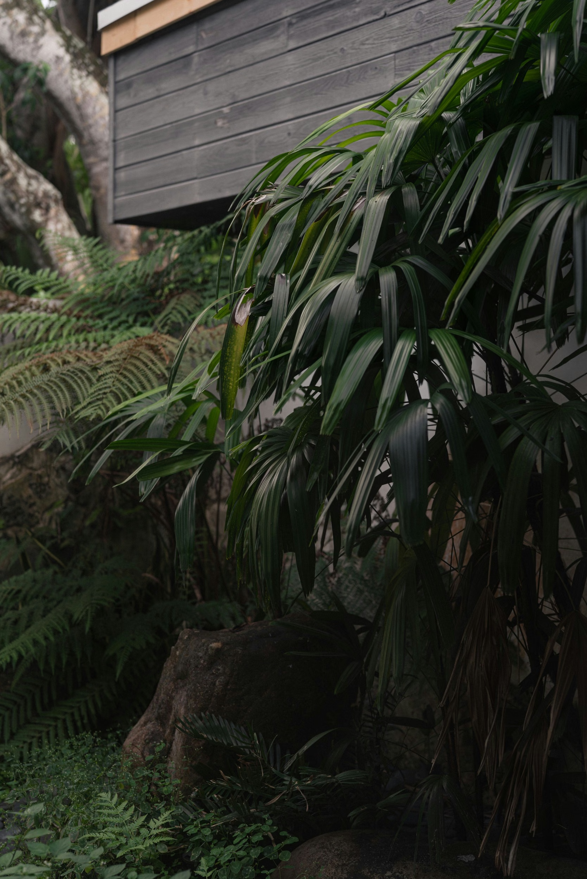
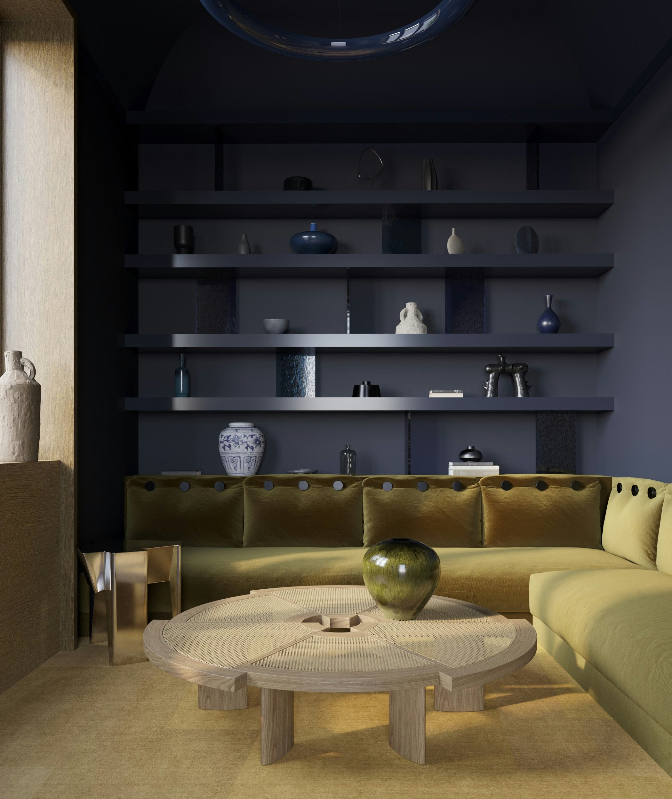
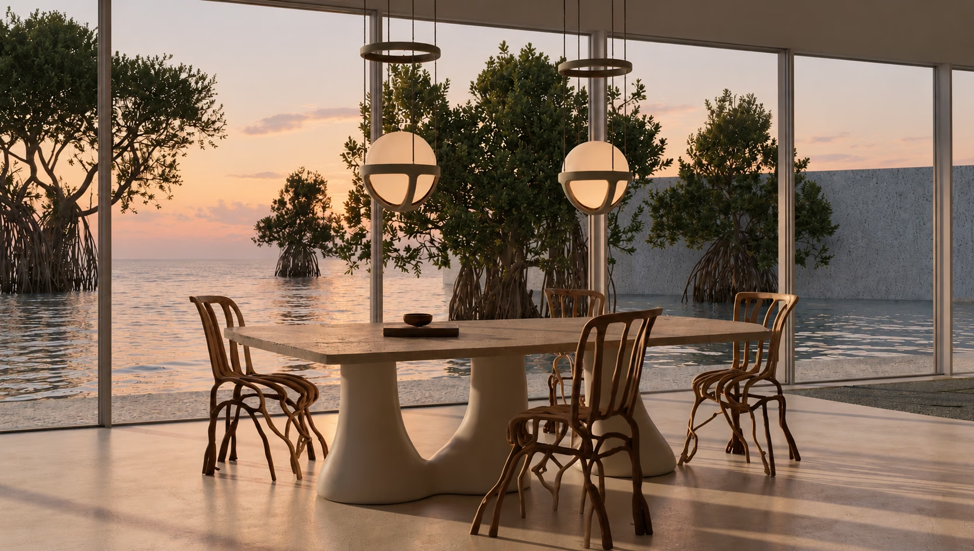
The house was built in the 1990s with clear midcentury influences and is surrounded by a beautiful, overgrown tropical landscape. Its interior, however, reflected the period in which it was built: black wood floors, stark white walls, stainless steel cable railings and a limited material palette lent the rooms a cold, generic quality that seemed out of sync with the architecture and the garden beyond.
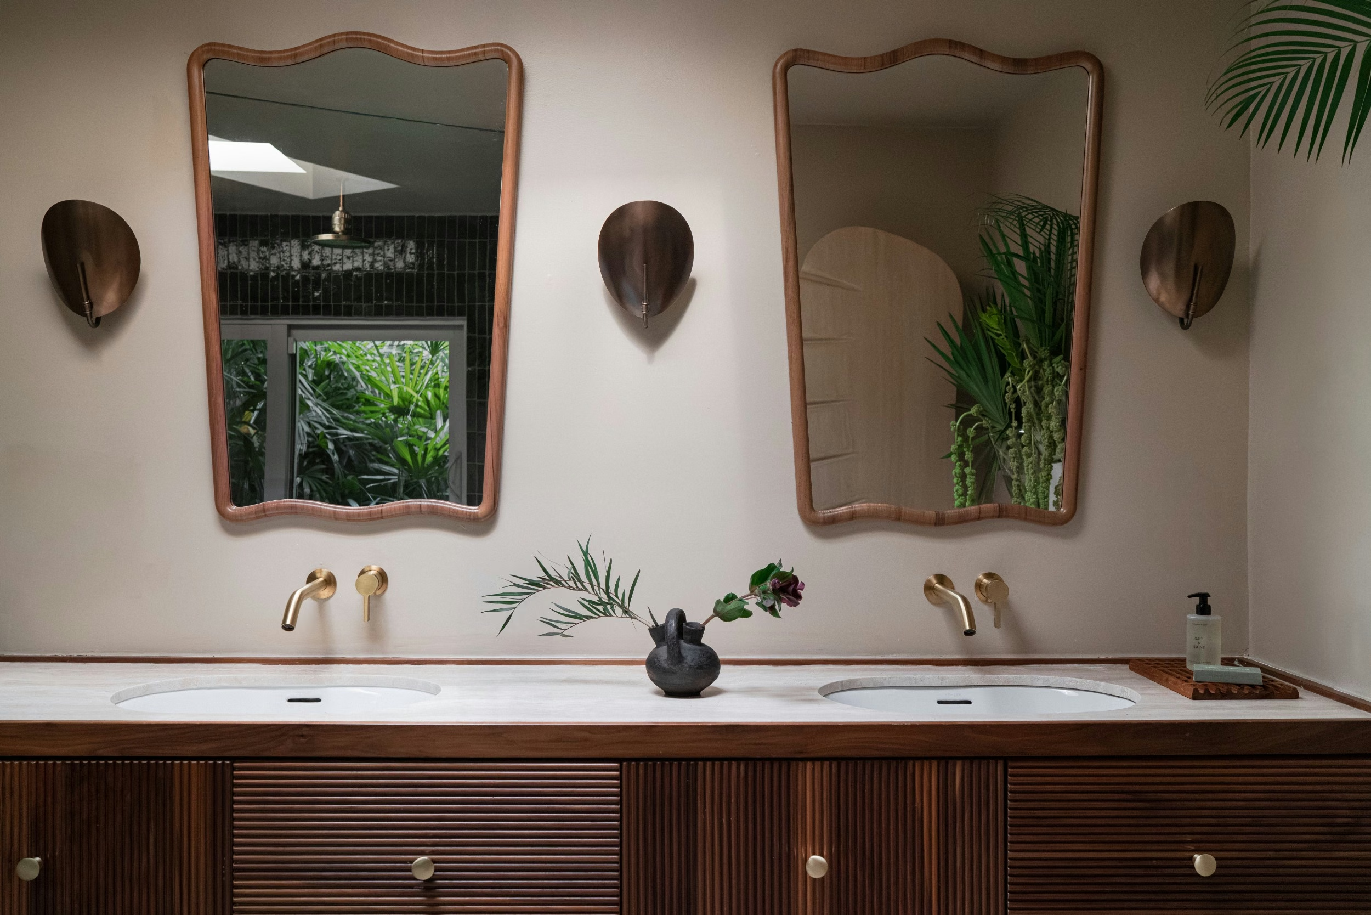
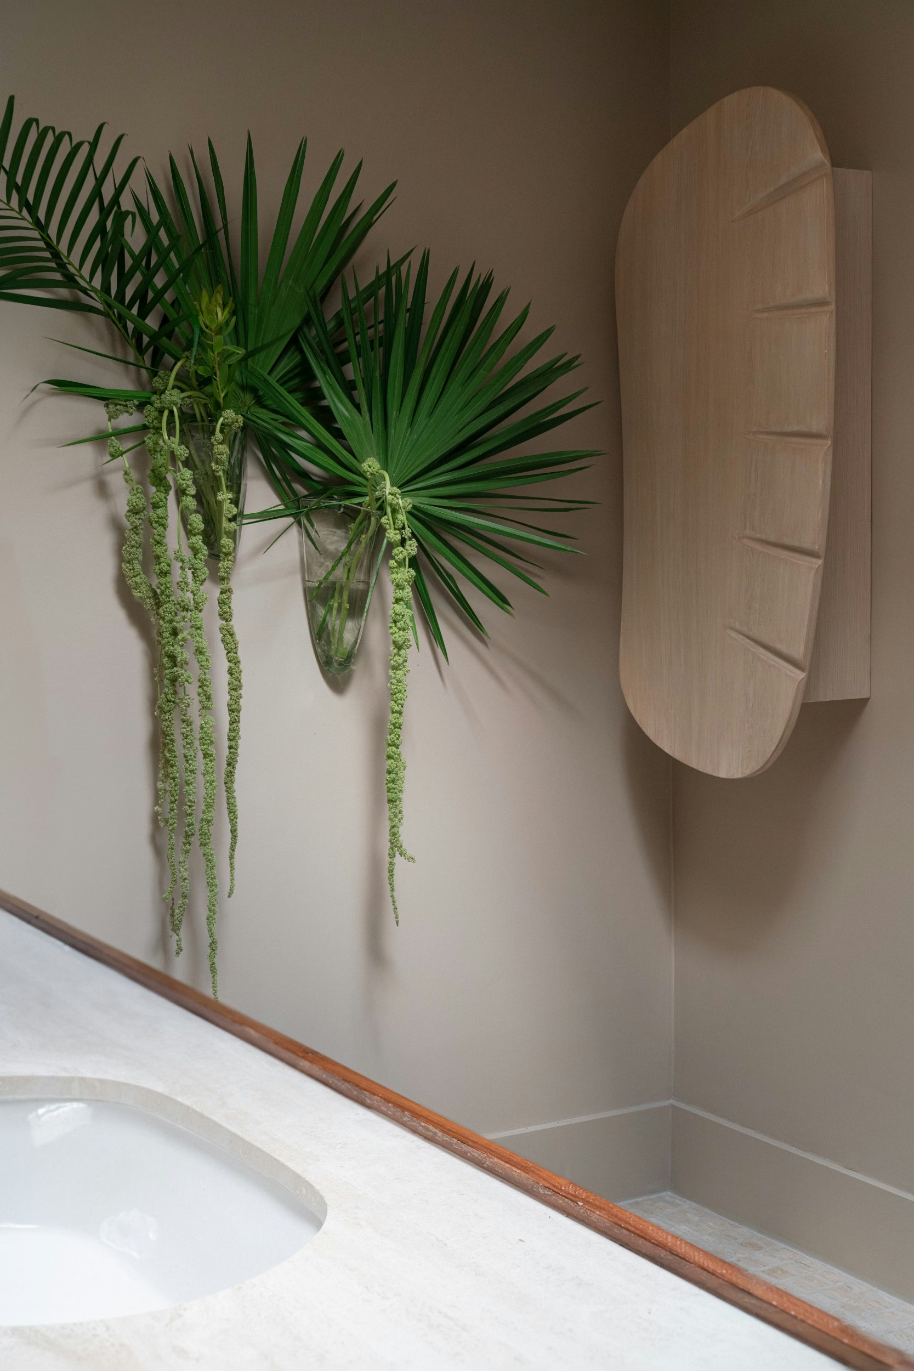
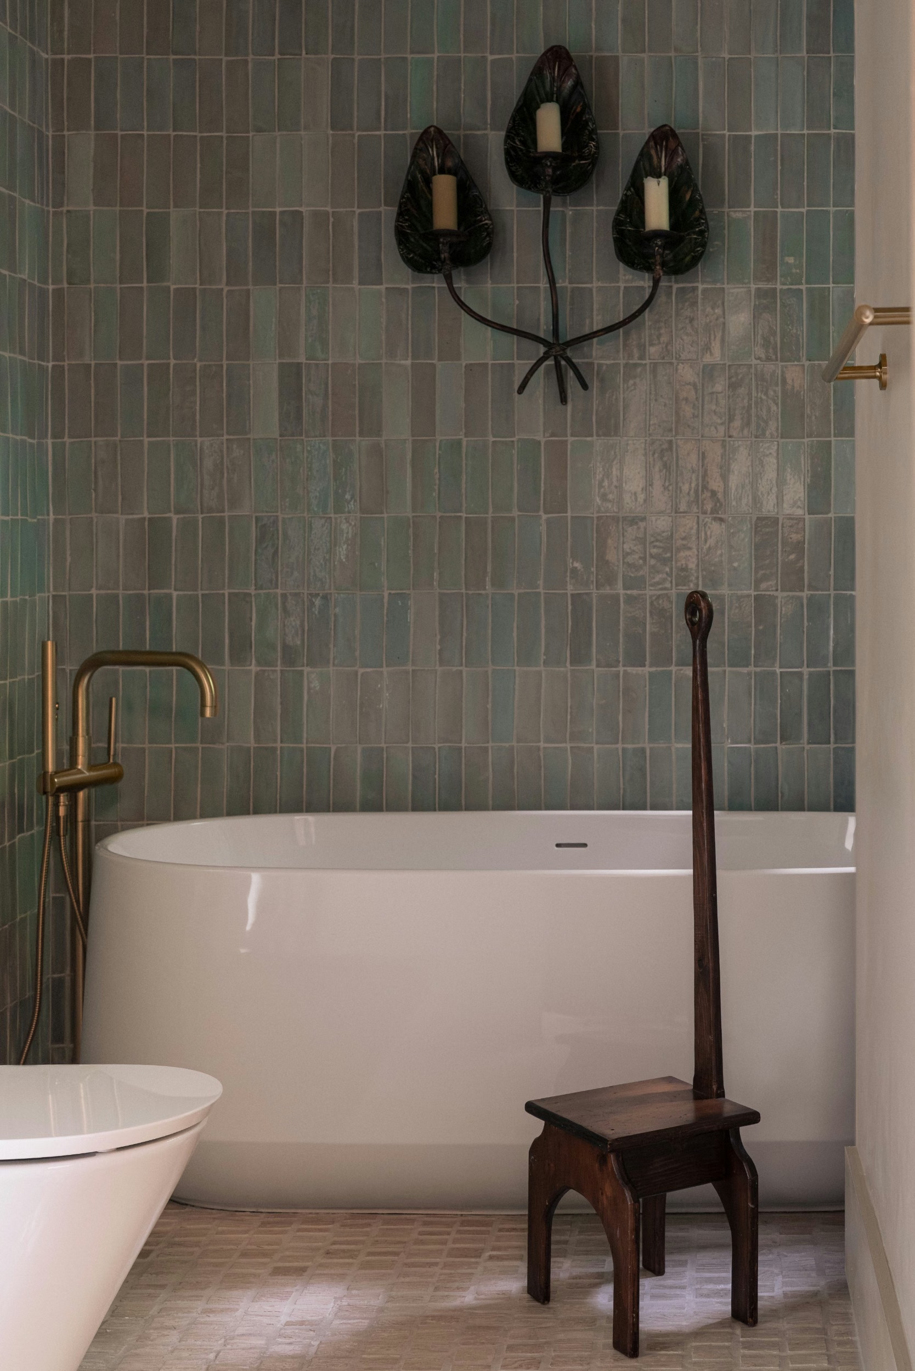
The project was about making the house feel more personal, more comfortable, more specific to its context. The bathroom was completely reconfigured while the rest of the house was updated through material changes, new furniture layout, lighting, art and a combination of vintage and custom-made pieces.
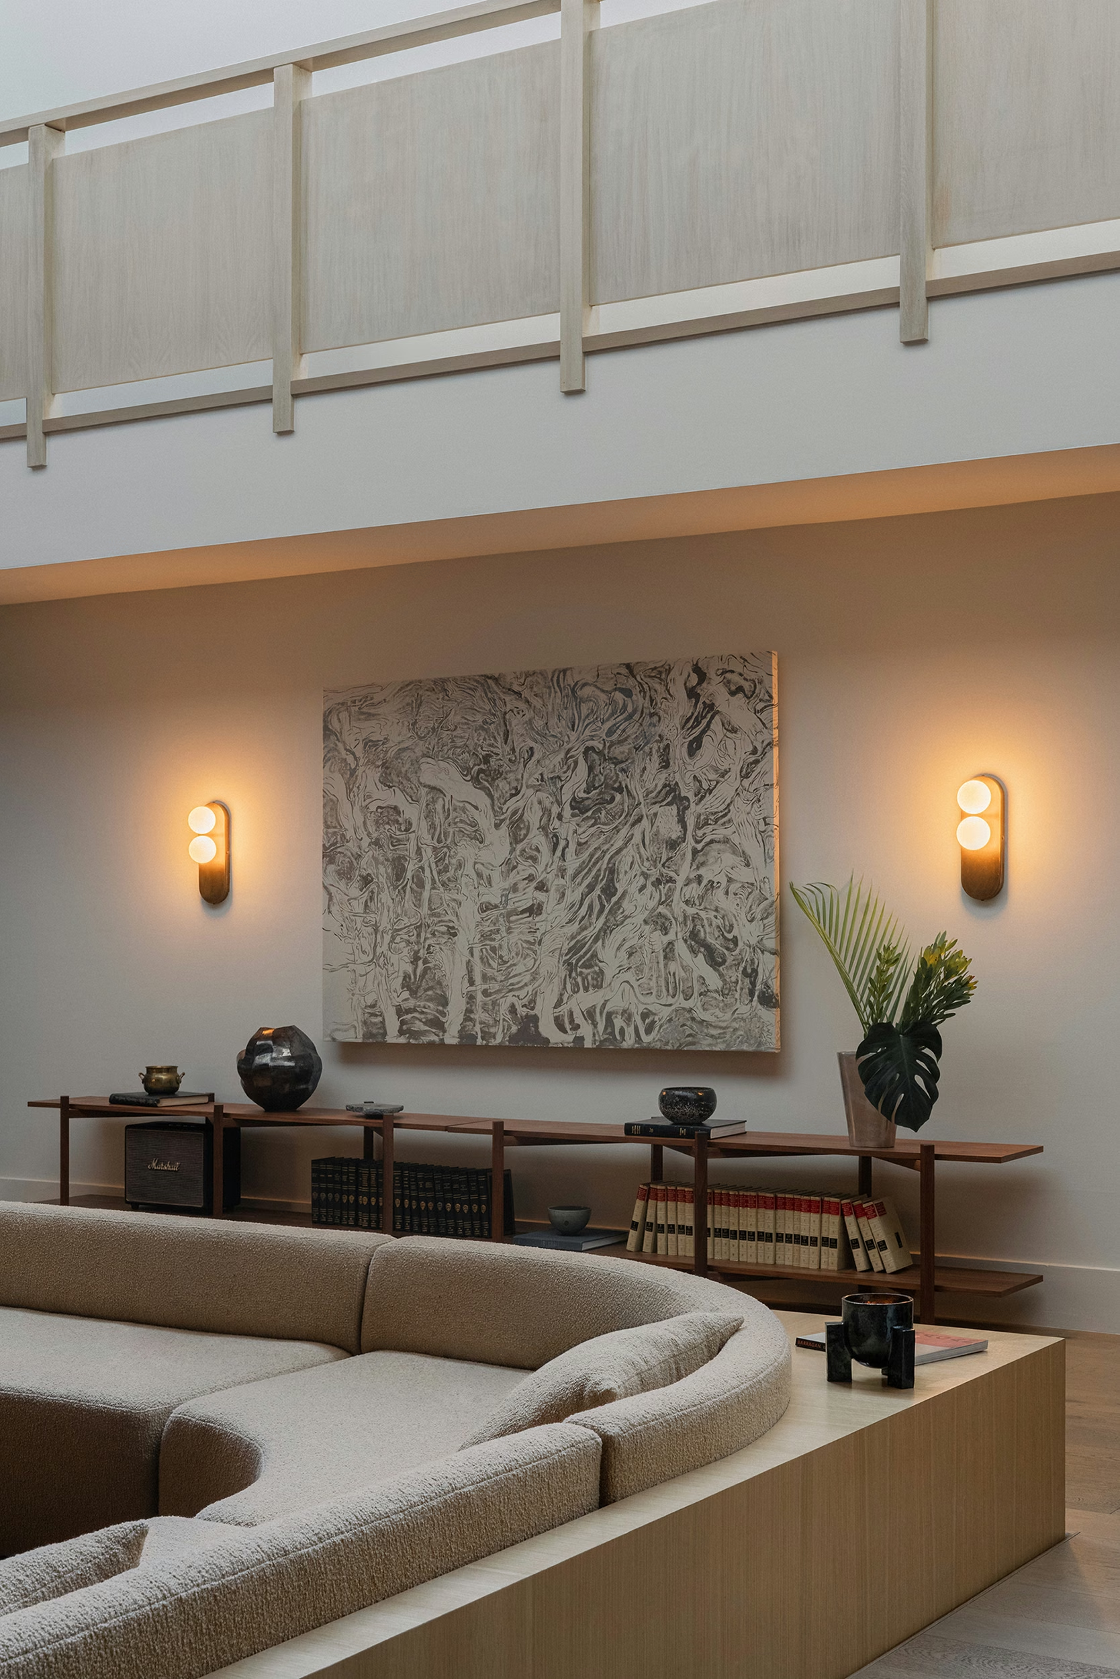
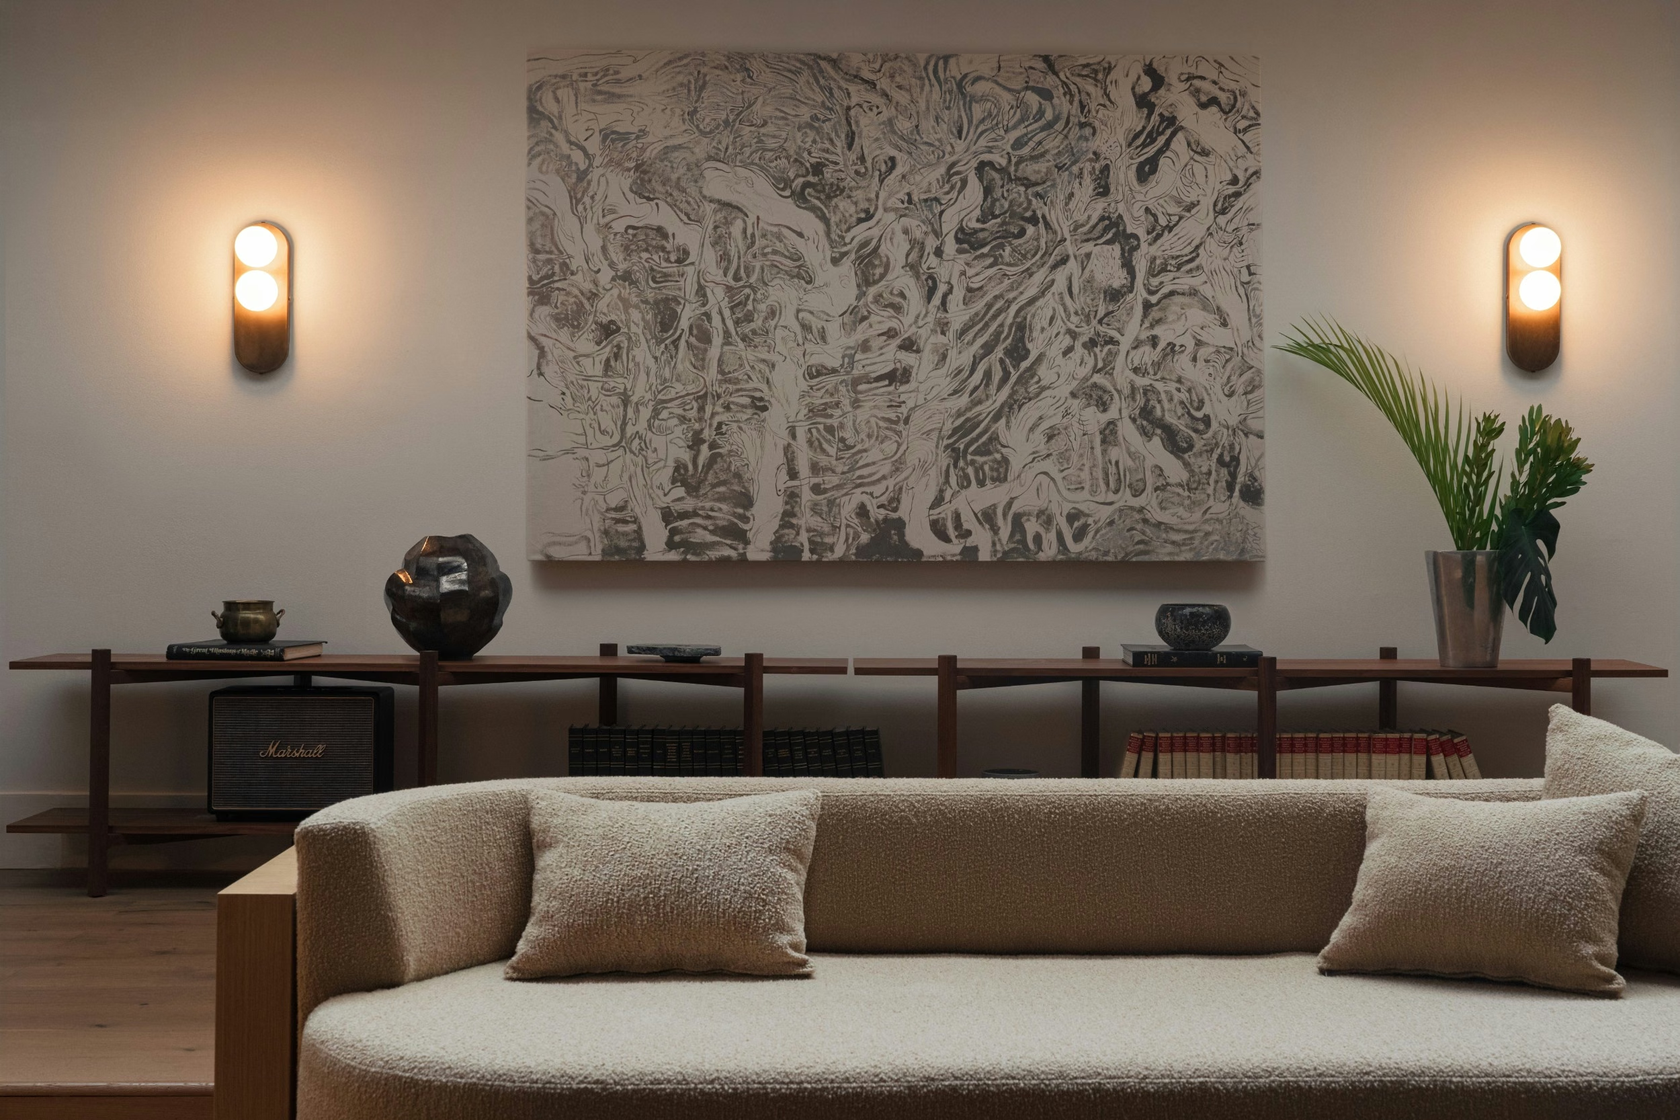
The biggest intervention was in the living room. Its old layout made the space difficult to use and prevented it from working as the house’s center. We reconfigured the room to make the conversation pit with a huge custom sofa and oversized lounge chairs we found and re-upholstered in a cozy moss-like fabric. The new arrangement created a defined gathering space that now feels like the heart of the house.
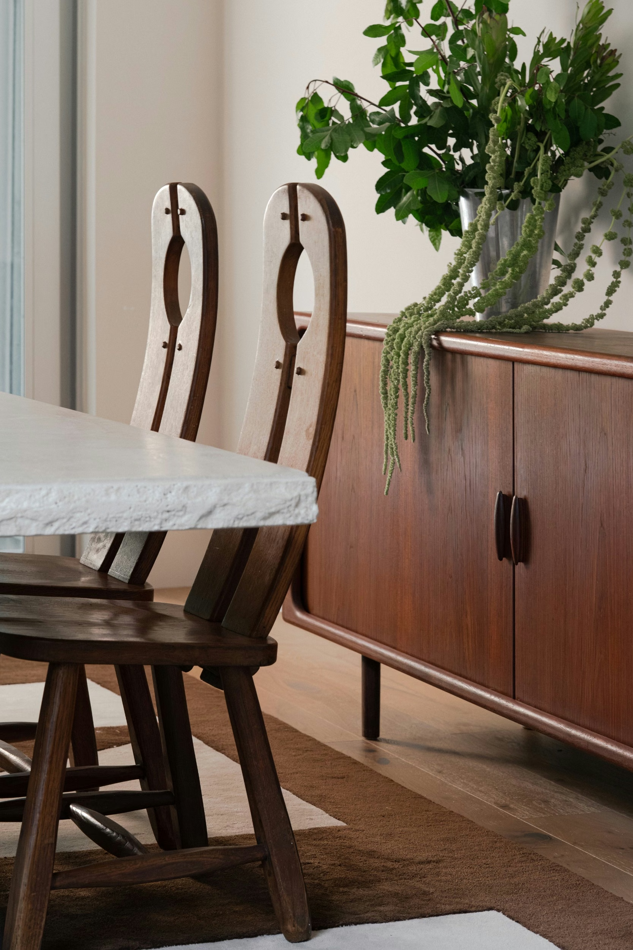
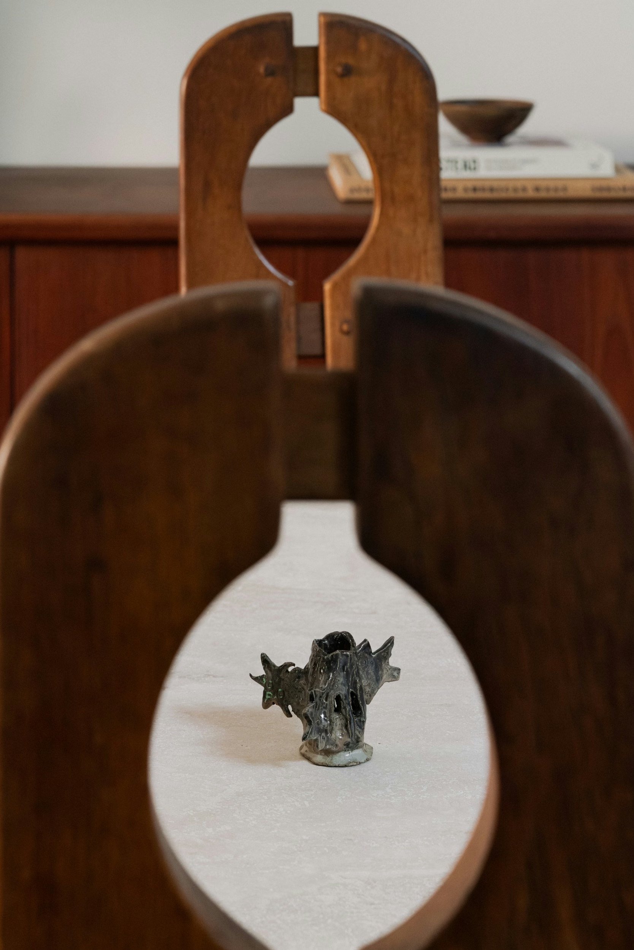
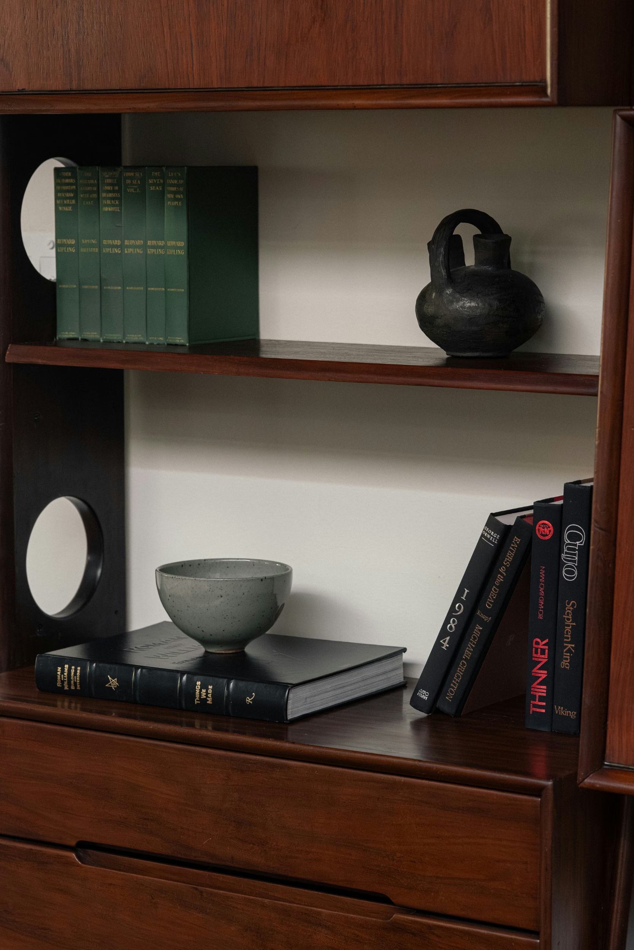
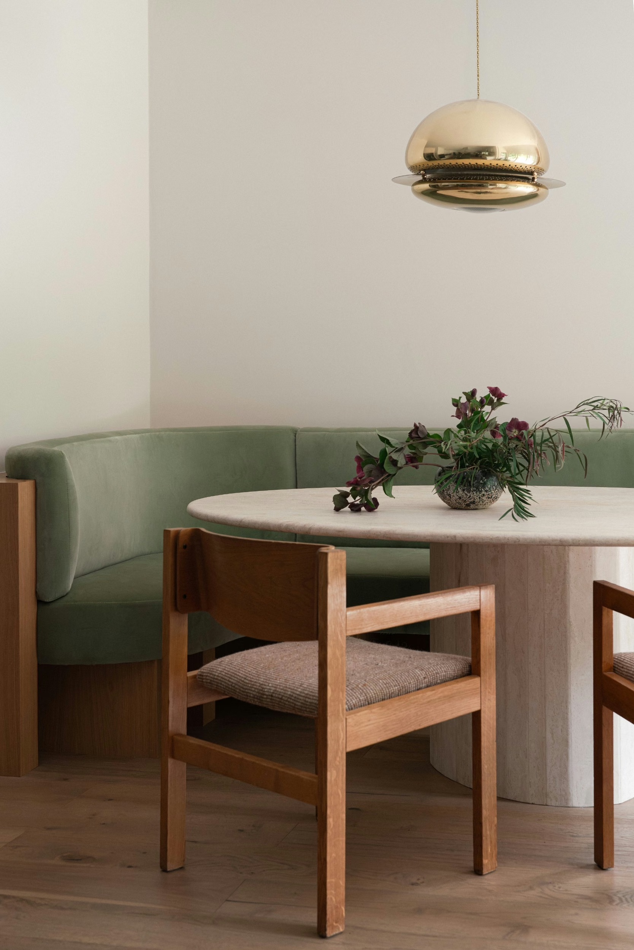
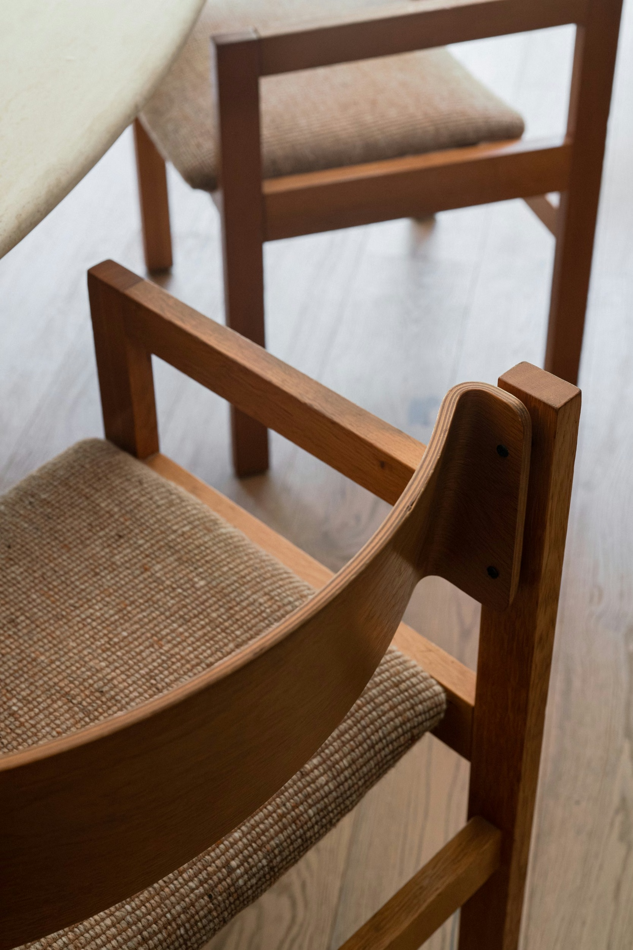
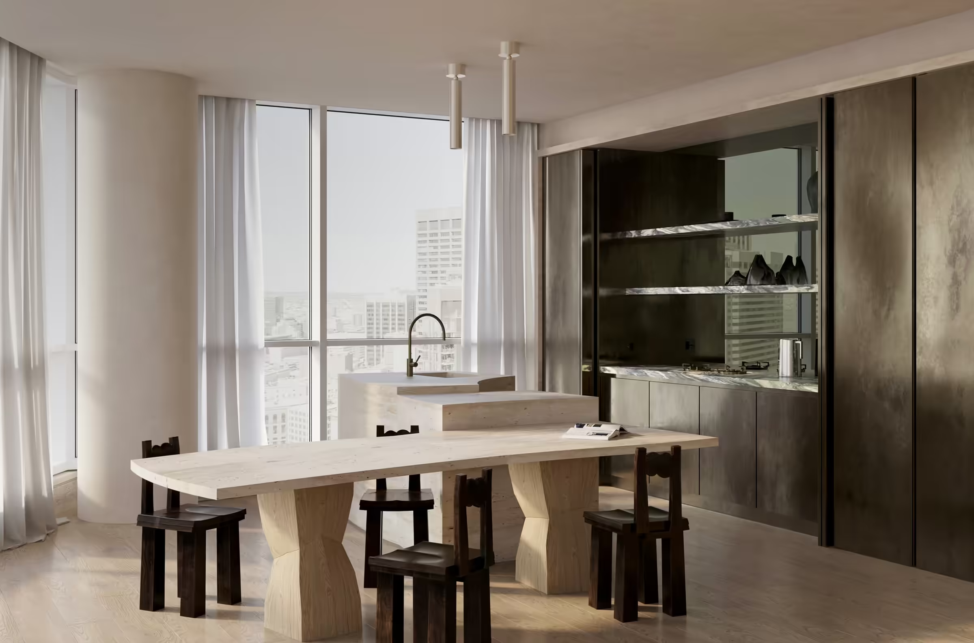
The finishes were replaced by warm-toned woods, woven surfaces, natural fibers, and tactile materials. Midcentury vintage furniture was selected for its high craftmanship and relationship to the architecture while custom objects added unique details for the project.
Kristina Aksentova’s artwork inspired by Greynolds Park adds movement to the interior, reflecting the shapes and patterns of Florida’s natural environment. Little details throughout the house are reminiscent of tropical leaves, shells and other things found on the coast. These references are still subtle, through form, texture and material rather than direct decoration.
Art
- –Kristina Aksentova — artwork inspired by Greynolds Park
Interior photography
- –Regina Urazaeva — @before10am